




6851 FORKMEAD LN Port Orange, FL 32128
4 Beds
3 Baths
3,907 SqFt
Open House
Sun Oct 18, 1:00pm - 4:00pm
UPDATED:
Key Details
Property Type Single Family Home
Sub Type Single Family Residence
Listing Status Active
Purchase Type For Sale
Square Footage 3,907 sqft
Price per Sqft $191
Subdivision Waters Edge Ph Xii
MLS Listing ID NS1089461
Bedrooms 4
Full Baths 3
HOA Fees $160/qua
HOA Y/N Yes
Annual Recurring Fee 640.0
Year Built 2018
Annual Tax Amount $3,800
Lot Size 10,454 Sqft
Acres 0.24
Lot Dimensions 91x117
Property Sub-Type Single Family Residence
Source Stellar MLS
Property Description
The beautifully remodeled kitchen is the heart of the home, featuring new cabinetry, quartz countertops, a large center island, smart stainless steel appliances, under-cabinet lighting, convenient phone-charging receptacles, a Waterdrop filtration system, and Hue lighting in both the kitchen and living room.
The flexible floor plan offers a living area downstairs as well as a second living room/game room upstairs, providing plenty of space for family, guests, a home office, or recreation. A bedroom and full bath are conveniently located on the first floor, making an ideal setup for guests or multi-generational living. Attached cubbies and built-in shelving throughout the home provide excellent storage and organization.
Recent improvements include a new HVAC system with dehumidifier and UV light installed in 2026, a security system, French drain system, and exterior paint with a water-sealed protective coating.
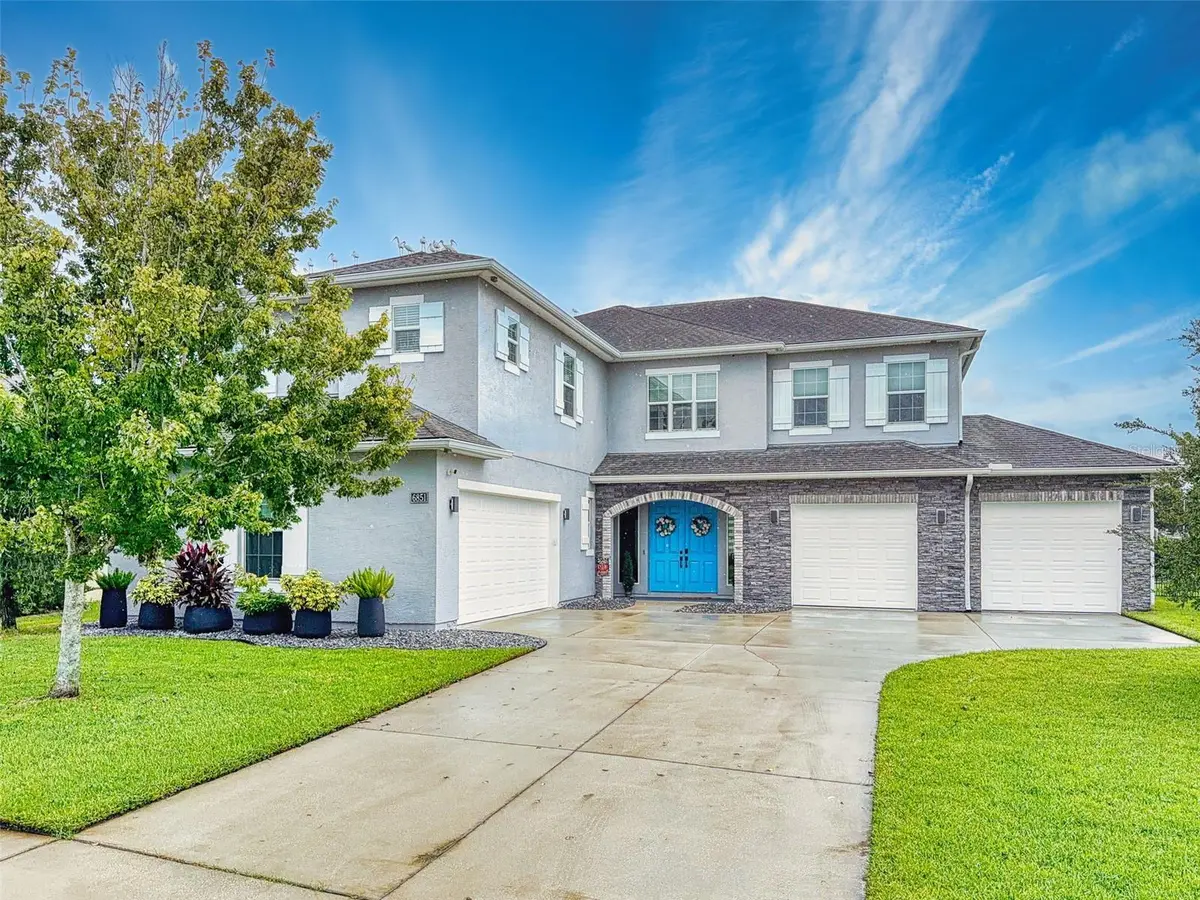
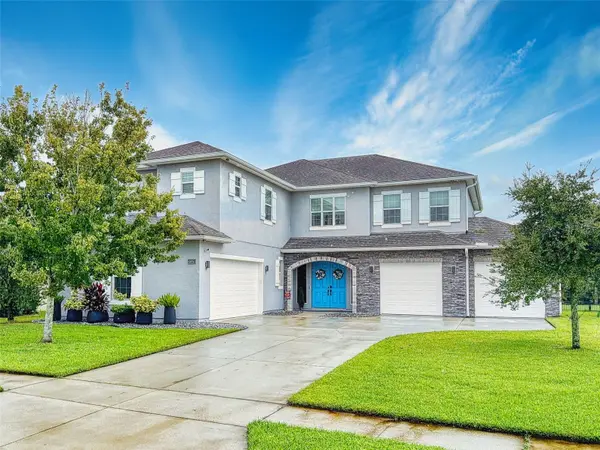
Situated on a large corner lot with a fenced yard, this meticulously maintained home offers exceptional space, thoughtful upgrades, and a versatile layout in one of Port Orange's most sought-after communities. With its combination of modern features, generous living areas, and a 4-car garage, this Waters Edge home is truly move-in ready.
Location
State FL
County Volusia
Community Waters Edge Ph Xii
Area 32128 - Port Orange/Daytona Beach
Zoning RES
Interior
Interior Features Ceiling Fans(s), Eat-in Kitchen, High Ceilings, Living Room/Dining Room Combo, Open Floorplan, Primary Bedroom Main Floor, PrimaryBedroom Upstairs, Smart Home, Solid Surface Counters, Solid Wood Cabinets, Split Bedroom, Stone Counters, Walk-In Closet(s), Window Treatments
Heating Central, Electric
Cooling Central Air, Humidity Control, Zoned
Flooring Carpet, Ceramic Tile
Furnishings Unfurnished
Fireplace false
Appliance Dishwasher, Dryer, Electric Cooktop, Microwave, Refrigerator, Smart Appliances, Washer
Laundry Inside, Laundry Room, Upper Level
Exterior
Exterior Feature Rain Gutters
Garage Spaces 4.0
Fence Fenced
Utilities Available Cable Connected, Electricity Connected, Public, Sewer Connected
Waterfront Description Pond
View Y/N Yes
Water Access No
Roof Type Shingle
Porch Covered
Attached Garage true
Exposure South
Garage true
Private Pool No
Building
Entry Level Two
Foundation Slab
Lot Size Range 0 to less than 1/4
Sewer Public Sewer
Water Public
Architectural Style Contemporary
Structure Type Concrete,Stucco
New Construction false
Others
Pets Allowed Yes
Senior Community No
Ownership Fee Simple
Monthly Total Fees $53
Acceptable Financing Cash, Conventional, FHA, VA Loan
Membership Fee Required Required
Listing Terms Cash, Conventional, FHA, VA Loan
Special Listing Condition None
Virtual Tour https://my.matterport.com/show/?m=xEmWthuwQom&play=1&qs=0&nt=1&help=2&brand=0&mls=1&

Nearby Locations
GET MORE INFORMATION