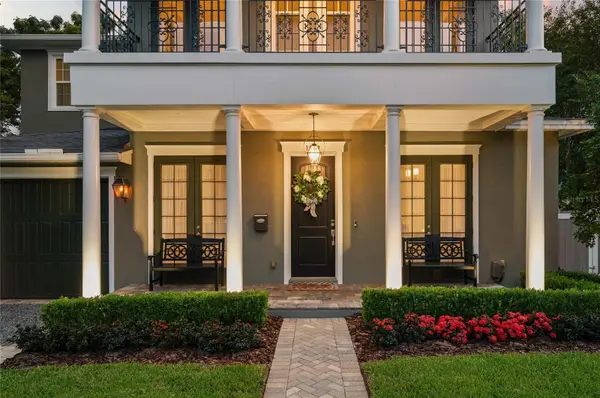

1951 WINTER PARK RD, Winter Park, FL 32789
See all 73 photos
1951 WINTER PARK RD, Winter Park, FL 32789
REQUEST A TOUR If you would like to see this home without being there in person, select the "Virtual Tour" option and your agent will contact you to discuss available opportunities.
In-PersonVirtual Tour
$ 1,949,000
Est. payment /mo
Active

1951 WINTER PARK RD Winter Park, FL 32789

4 Beds

4 Baths

3,479 SqFt


UPDATED:

Key Details

Property Type Single Family Home

Sub Type Single Family Residence

Listing Status Active

Purchase Type For Sale

Square Footage 3,479 sqft

Price per Sqft $560

Subdivision Charmont

MLS Listing ID O6441816

Bedrooms 4

Full Baths 3

Half Baths 1

HOA Y/N No

Year Built 2014

Annual Tax Amount $13,954

Lot Size 9,147 Sqft

Acres 0.21

Property Sub-Type Single Family Residence

Source Stellar MLS

Property Description

Resort-style living just minutes from Park Avenue and the Audubon Park Garden District. Built in 2014 by Clarkson Concepts and set along the brick-paved streets of historic Charmont, the home is wrapped in mature landscaping and full privacy fencing, so the backyard pool, spa and outdoor kitchen feel completely secluded. Inside, wide hardwood floors and walls of glass doors open the main living spaces to the porches and lanai, filling the home with natural light. At its center, the kitchen is built for gathering, with an oversized island seating six, double wall ovens, a walk-in pantry and a separate coffee and wine bar. Just off the kitchen and family room, a convenient hall to the garage connects a half bath and an oversized laundry room with a large utility sink, two generous banks of cabinetry and a built-in bench, plumbed for a second refrigerator, making it an ideal drop zone, overflow pantry or entertaining station. The main-level primary suite is a true retreat with a custom walk-in closet and a spa bath with a freestanding soaking tub and generous shower with dual shower heads. A wide stairwell under an oversized picture window leads to an unexpectedly spacious and bright loft that is fully an additional living room plus a comfortable office space. The three upstairs bedrooms are served by two pristine, nearly new conditioned bathrooms, including one jack-and-jill bath. You will want to spend all of your time in the private backyard oasis! A covered lanai with outdoor kitchen, bar seating and ceiling fans overlooks the paver pool deck, sparkling pool with raised spa and fire bowls. Out back, the west-facing yard opens to a backdrop of towering canopy trees, where breezes drift through the branches and no neighboring homes look directly in. At sunset, the sky glows through a soft filter of leaves, keeping the lanai shaded, comfortable and beautiful right through the golden hour. Just half a mile from Audubon Park K-8, with Lake Baldwin Park, Mead Botanical Garden, East End Market, Baldwin Park Village and downtown Winter Park's shops and restaurants all close by, and about 4 miles to downtown Orlando and 20 minutes to Orlando International Airport.

Location

State FL

County Orange

Community Charmont

Area 32789 - Winter Park

Zoning R-1AA

Interior

Interior Features Ceiling Fans(s), Crown Molding, Dry Bar, Eat-in Kitchen, Kitchen/Family Room Combo, Primary Bedroom Main Floor, Solid Wood Cabinets, Stone Counters, Tray Ceiling(s), Window Treatments

Heating Electric

Cooling Central Air

Flooring Carpet, Tile, Wood

Furnishings Unfurnished

Fireplace false

Appliance Bar Fridge, Built-In Oven, Cooktop, Dishwasher, Disposal, Dryer, Electric Water Heater, Exhaust Fan, Gas Water Heater, Microwave, Refrigerator, Tankless Water Heater, Washer, Wine Refrigerator

Laundry Laundry Room

Exterior

Exterior Feature Balcony, Lighting, Outdoor Grill, Outdoor Kitchen, Private Yard, Sidewalk

Parking Features Driveway

Garage Spaces 2.0

Pool In Ground, Lighting, Salt Water

Community Features Street Lights

Utilities Available BB/HS Internet Available, Cable Available, Electricity Connected, Sewer Connected, Water Connected

View Y/N No

Water Access No

Roof Type Shingle

Porch Covered, Front Porch, Rear Porch

Attached Garage true

Exposure East

Garage true

Private Pool Yes

Building

Lot Description City Limits

Entry Level Two

Foundation Slab

Lot Size Range 0 to less than 1/4

Sewer Public Sewer

Water Public

Structure Type Block,Stucco,Frame

New Construction false

Schools

Elementary Schools Audubon Park K8

High Schools Winter Park High

Others

Senior Community No

Ownership Fee Simple

Acceptable Financing Cash, Conventional

Listing Terms Cash, Conventional

Special Listing Condition None

Virtual Tour https://1951winterparkrd.com


Stellar MLS
Listed by Holly Wilton KELLER WILLIAMS WINTER PARK

Nearby Locations

GET MORE INFORMATION

Luis Prado
Luis Prado

Broker Associate License ID: BK3342435

+1(407) 361-4299 | luis@pradohomesgroup.com

Name
Phone*
Message

Go tour this home

1951 WINTER PARK RD