
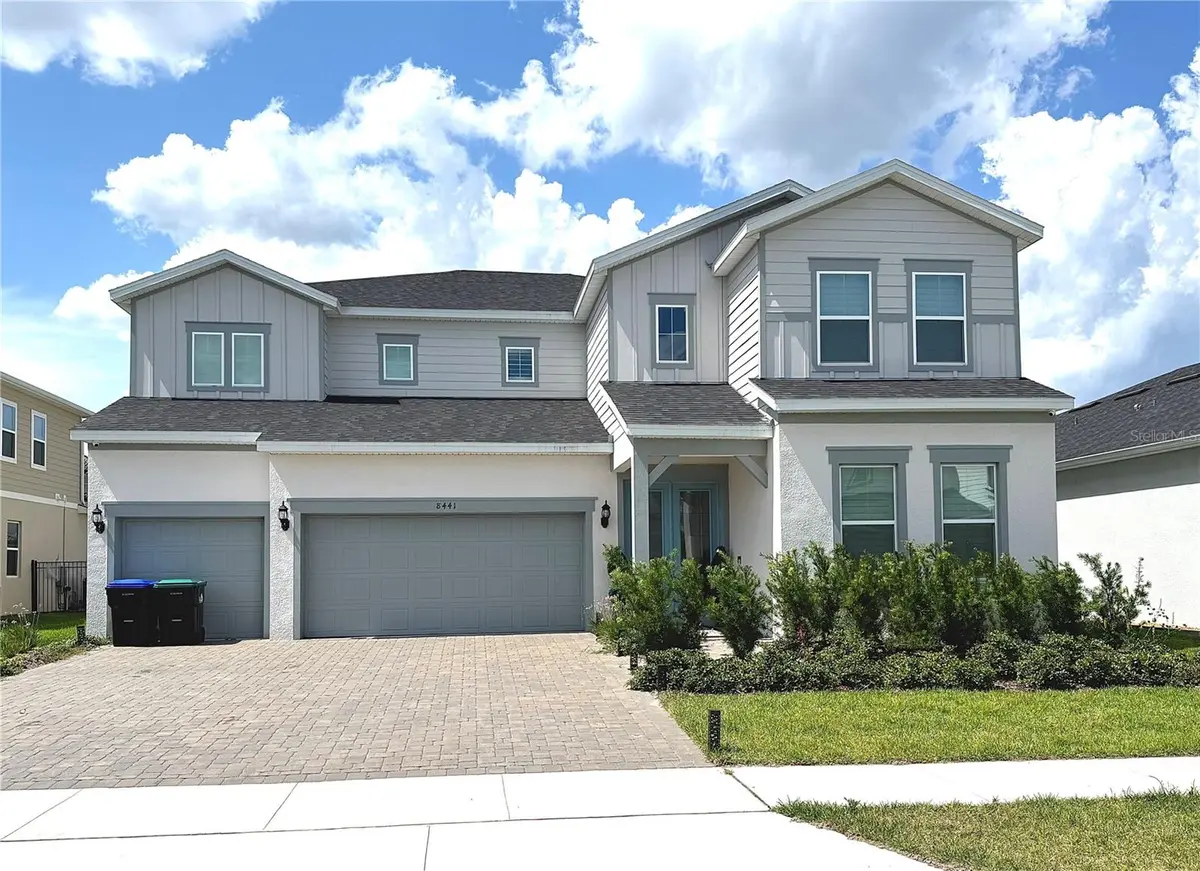
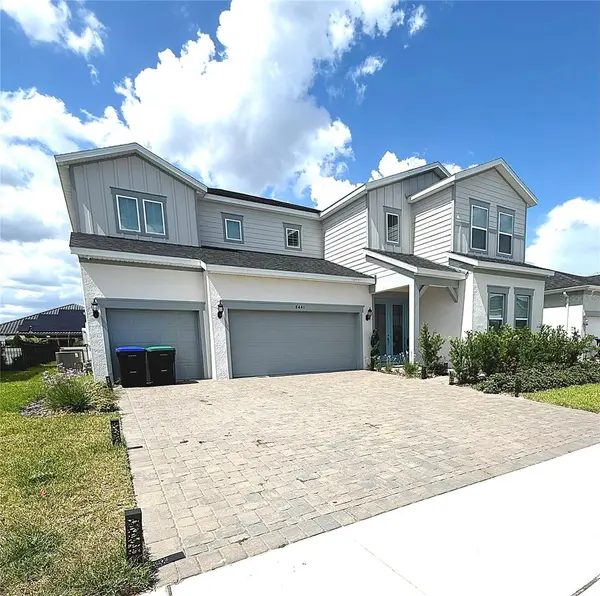



8441 PARK CLIFF WAY Orlando, FL 32836
5 Beds
5 Baths
4,030 SqFt
UPDATED:
Key Details
Property Type Single Family Home
Sub Type Single Family Residence
Listing Status Active
Purchase Type For Sale
Square Footage 4,030 sqft
Price per Sqft $416
Subdivision Parkview Reserve Ph 2
MLS Listing ID S5150293
Bedrooms 5
Full Baths 4
Half Baths 1
HOA Fees $125/mo
HOA Y/N Yes
Annual Recurring Fee 1500.0
Year Built 2024
Annual Tax Amount $642
Lot Size 10,454 Sqft
Acres 0.24
Property Sub-Type Single Family Residence
Source Stellar MLS
Property Description
The gourmet kitchen overlooks the expansive main living area and features premium finishes, stone countertops, stainless steel appliances, oversized island seating, and abundant cabinetry. One of the home's most impressive features is the expansive pocket sliding glass doors that fully retract, seamlessly connecting the indoor and outdoor spaces for true Florida-style living.
Step outside to your covered lanai and beautifully designed custom outdoor kitchen, creating the perfect setting for gatherings, relaxing evenings, and year-round entertaining.
The luxurious primary suite provides a private retreat with a spa-inspired bathroom and generous walk-in closets, while the additional bedrooms gives you flexibility for guests, a home office, or multigenerational living.
Conveniently located near Restaurant Row, Disney, major highways, world-class shopping, dining, and top-rated schools, this exceptional home offers luxury and convenience in one of Orlando's premier locations.
Schedule your private showing today.
Location
State FL
County Orange
Community Parkview Reserve Ph 2
Area 32836 - Orlando/Dr. Phillips/Bay Vista
Zoning P-D
Interior
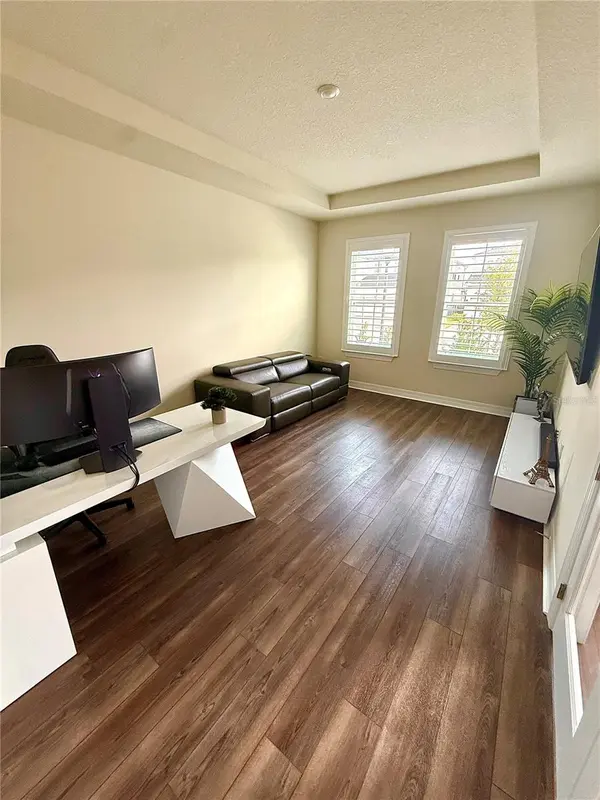
Interior Features Crown Molding, High Ceilings, In Wall Pest System, Open Floorplan, Primary Bedroom Main Floor, PrimaryBedroom Upstairs, Solid Wood Cabinets, Stone Counters, Thermostat, Tray Ceiling(s), Walk-In Closet(s), Wet Bar, Window Treatments
Heating Central
Cooling Central Air
Flooring Ceramic Tile, Epoxy, Luxury Vinyl
Furnishings Unfurnished
Fireplace false
Appliance Convection Oven, Disposal, Dryer, Gas Water Heater, Ice Maker, Microwave, Refrigerator, Washer, Wine Refrigerator
Laundry Electric Dryer Hookup, Gas Dryer Hookup, Laundry Room, Upper Level
Exterior
Exterior Feature Outdoor Kitchen, Sliding Doors
Garage Spaces 3.0
Community Features Street Lights
Utilities Available BB/HS Internet Available, Cable Connected, Electricity Connected, Natural Gas Connected, Public, Sewer Connected, Sprinkler Meter, Sprinkler Recycled, Water Connected
View Y/N No
Water Access No
Roof Type Shingle
Attached Garage true
Exposure Northwest
Garage true
Private Pool No
Building
Entry Level Two
Foundation Block
Lot Size Range 0 to less than 1/4
Sewer Public Sewer
Water Public
Structure Type Concrete
New Construction false
Schools
Elementary Schools Sand Lake Elem
Middle Schools Southwest Middle
High Schools Lake Buena Vista High School
Others
Pets Allowed No
Senior Community No
Ownership Fee Simple
Monthly Total Fees $125
Membership Fee Required Required
Special Listing Condition None
Virtual Tour https://www.propertypanorama.com/instaview/stellar/S5150293

Nearby Locations
GET MORE INFORMATION