

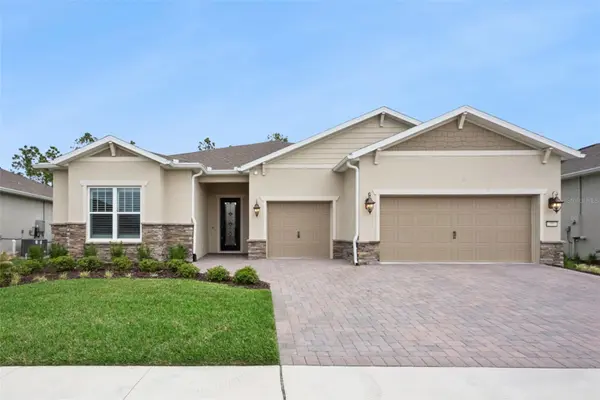



2555 PINE PRESERVE CT St Cloud, FL 34771
3 Beds
4 Baths
2,866 SqFt
UPDATED:
Key Details
Property Type Single Family Home
Sub Type Single Family Residence
Listing Status Active
Purchase Type For Sale
Square Footage 2,866 sqft
Price per Sqft $289
Subdivision Del Webb Sunbridge Ph 2B
MLS Listing ID O6390026
Bedrooms 3
Full Baths 3
Half Baths 1
Construction Status Completed
HOA Fees $448/mo
HOA Y/N Yes
Annual Recurring Fee 5376.0
Year Built 2025
Annual Tax Amount $4,236
Lot Size 10,018 Sqft
Acres 0.23
Property Sub-Type Single Family Residence
Source Stellar MLS
Property Description
Inside, the open layout features wood-look tile flooring throughout, no carpet, and plantation shutters. Soft-close cabinetry, drawers and custom closet finishes reflect the attention given to both style and everyday functionality. The gourmet kitchen features ceiling-height cabinetry with lighting inside the upper cabinets, quartz countertops, an oversized quartz island, upgraded appliances and a fully customized pantry with pullout drawers. Its connection to the dining area and spacious gathering room makes hosting friends and enjoying everyday meals equally comfortable. A standout feature is the gathering room's fully retracting corner sliding glass doors, which open to the screened, covered lanai. With the conservation area as your backdrop, this space invites you to enjoy morning coffee, outdoor dining and relaxed evenings. It is also pre-plumbed for a future summer kitchen. The primary suite offers a spacious bedroom, a spa-inspired bathroom and an extensively customized walk-in closet. A rotating carousel, adjustable pull-down hanging racks, built-in mirror, jewelry storage and custom drawers make the closet as functional as it is thoughtfully designed. Both secondary bedrooms feature their own en suite bathroom and a large closet, giving guests comfortable, private accommodations. Quartz countertops and floor-to-ceiling shower tile enhance the secondary bathrooms. The laundry room includes abundant cabinetry and generous storage to keep everyday essentials organized. A three-car garage provides additional flexibility for vehicles, hobbies, storage or a golf cart. Del Webb Sunbridge offers resort-style amenities, community activities and an active social atmosphere. With its conservation setting, extensive upgrades, indoor-outdoor living and three-car garage, this move-in-ready home deserves a closer look. Schedule your private showing to experience the setting and appreciate the details in person.
Location
State FL
County Osceola
Community Del Webb Sunbridge Ph 2B
Area 34771 - St Cloud (Magnolia Square)
Zoning RES
Rooms
Other Rooms Den/Library/Office
Interior
Interior Features Ceiling Fans(s), Crown Molding, Eat-in Kitchen, High Ceilings, In Wall Pest System, Kitchen/Family Room Combo, Open Floorplan, Primary Bedroom Main Floor, Solid Surface Counters, Solid Wood Cabinets, Split Bedroom, Thermostat, Tray Ceiling(s), Walk-In Closet(s), Window Treatments
Heating Central, Electric
Cooling Central Air
Flooring Ceramic Tile
Furnishings Unfurnished
Fireplace false
Appliance Built-In Oven, Cooktop, Dishwasher, Disposal, Microwave, Range Hood
Laundry Laundry Room
Exterior
Exterior Feature Lighting, Sidewalk
Parking Features Driveway, Garage Door Opener, Golf Cart Parking
Garage Spaces 3.0
Community Features Clubhouse, Community Mailbox, Deed Restrictions, Fitness Center, Gated Community - Guard, Golf Carts OK, Irrigation-Reclaimed Water, Park, Pool, Restaurant, Sidewalks, Special Community Restrictions, Tennis Court(s), Street Lights
Utilities Available Electricity Connected, Fiber Optics, Natural Gas Connected, Phone Available, Sprinkler Meter, Underground Utilities, Water Connected
Amenities Available Fence Restrictions, Fitness Center, Gated, Park, Pickleball Court(s), Pool, Recreation Facilities, Tennis Court(s), Trail(s), Vehicle Restrictions, Wheelchair Access
View Y/N No
Water Access No
View Trees/Woods
Roof Type Shingle
Porch Covered, Rear Porch, Screened, Wrap Around
Attached Garage true
Exposure Southeast
Garage true
Private Pool No
Building
Lot Description In County, Sidewalk
Entry Level One
Foundation Slab
Lot Size Range 0 to less than 1/4
Builder Name Del Webb
Sewer Public Sewer
Water Public
Architectural Style Florida
Structure Type Block,Stucco
New Construction false
Construction Status Completed
Schools
Elementary Schools Voyager K-8
Middle Schools Voyager K-8
High Schools Tohopekaliga High School
Others
Pets Allowed Yes
HOA Fee Include Guard - 24 Hour,Common Area Taxes,Pool,Internet,Maintenance Structure,Maintenance Grounds,Private Road,Recreational Facilities
Senior Community No
Ownership Fee Simple
Monthly Total Fees $448
Acceptable Financing Cash, Conventional, VA Loan
Membership Fee Required Required
Listing Terms Cash, Conventional, VA Loan
Special Listing Condition None
Virtual Tour https://media.devoredesign.com/videos/019cecd1-8336-739c-9045-5597a68dfc3b?v=455

Nearby Locations
GET MORE INFORMATION